


공간·인테리어·건축 프롬프트

공간 이미지는 '스타일'보다 '사용감'이 먼저입니다
공간 이미지는 단순히 "예쁜 거실", "모던한 카페"라고 쓰면 결과가 넓고 흐릿해집니다. 공간은 사람이 머무는 곳입니다. 그래서 어떤 용도인지, 어디로 이동하는지, 어떤 재료가 쓰였는지, 빛이 어떻게 들어오는지를 함께 써야 설득력이 생깁니다.
예를 들어 minimal living room보다 아래 문장이 더 안정적입니다.
A minimal living room with an open circulation path, low beige sofa, warm oak wood floor, white plaster walls, soft natural window light, clean built-in shelves, wide angle interior photography, realistic details, 16:9
여기에는 스타일만 있는 것이 아닙니다. 거실의 동선, 소파 위치, 바닥 재료, 벽 마감, 빛, 촬영 방식이 함께 들어 있습니다. AI는 이런 시각 정보를 바탕으로 더 구체적인 공간을 만듭니다.
공간 프롬프트의 핵심은 다음 네 가지입니다.
용도: 거실, 침실, 주방, 서재, 카페, 호텔 로비, 갤러리 등
동선: open circulation path, clear walkway, central seating area
재료: oak wood, concrete, marble, linen fabric, brushed metal
조명: morning sunlight, soft indirect lighting, warm night lighting, natural daylight
공간은 물건이 많이 들어갈수록 복잡해집니다. 처음에는 큰 요소부터 정하세요. 바닥, 벽, 천장, 큰 가구, 창문, 조명 순서로 잡으면 좋습니다.
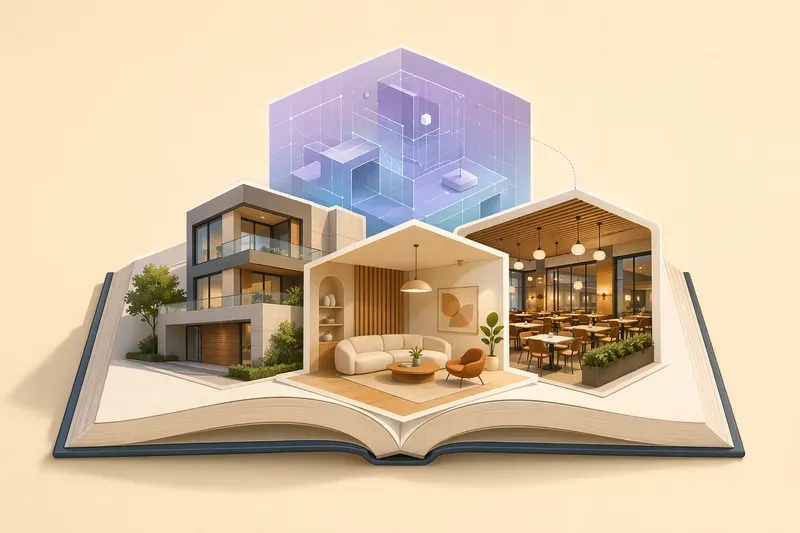 AI 생성 이미지
공간 프롬프트 기본 구조
공간 이미지는 다음 순서로 쓰면 안정적입니다.
[공간 종류], [용도와 분위기], [동선과 배치], [주요 가구], [재료], [조명], [색감], [촬영 구도], [품질 조건], [비율]
복사해서 쓸 수 있는 기본형은 아래와 같습니다.
A [space type] designed for [purpose], with [layout and circulation], featuring [main furniture], [materials], [lighting], [color palette], wide angle interior photography, realistic architectural details, clean composition, [aspect ratio]
예시로 바꾸면 이렇게 됩니다.
A modern home office designed for focused work, with a clear walkway and a desk facing a large window, featuring built-in bookshelves, warm oak wood, matte white walls, black metal details, soft natural daylight, muted beige and gray color palette, wide angle interior photography, realistic architectural details, clean composition, 16:9
여기서 바꿔 넣을 수 있는 변수는 다음과 같습니다.
[space type]: living room, bedroom, kitchen, home office, cafe interior, hotel lobby[purpose]: relaxing, focused work, social gathering, luxury reception, quiet reading[layout and circulation]: open circulation path, symmetrical layout, compact layout, central seating area[materials]: oak wood, exposed concrete, white marble, linen fabric, brushed brass, black steel[lighting]: morning sunlight, soft indirect lighting, warm night lighting, natural daylight[aspect ratio]: 16:9, 4:5, 1:1, 9:16
인테리어 스타일별 바로 쓰는 프롬프트
스타일명은 방향을 정하는 데 유용합니다. 하지만 스타일명만 쓰면 흔한 이미지가 나오기 쉽습니다. 반드시 재료, 색감, 가구 형태, 조명을 함께 넣어야 합니다.
미니멀 인테리어
미니멀은 "아무것도 없는 공간"이 아닙니다. 선이 정리되어 있고, 색이 적고, 가구가 기능적으로 배치된 공간입니다.
A minimal living room with a low modular sofa, open circulation path, hidden storage, matte white walls, light oak wood floor, one large abstract artwork, soft natural window light, neutral beige and white color palette, wide angle interior photography, clean composition, realistic details, 16:9
변형 팁:
더 따뜻하게:
warm beige tones,soft linen curtains더 차갑게:
cool gray palette,polished concrete floor더 고급스럽게:
travertine coffee table,subtle brass details
북유럽 인테리어
북유럽 스타일은 밝은 나무, 흰 벽, 패브릭, 실용적인 가구가 핵심입니다. 햇빛이 부드럽게 들어오는 느낌이 잘 어울립니다.
A Scandinavian bedroom with a simple wooden bed frame, white linen bedding, pale oak floor, soft wool rug, round bedside lamp, large window with sheer curtains, gentle morning sunlight, calm white and warm gray palette, cozy interior photography, realistic fabric texture, 4:5
변형 팁:
더 아늑하게:
layered blankets,soft wool texture더 깔끔하게:
simple furniture lines,minimal wall decor작은 방으로:
compact layout,space-saving storage
일본식 인테리어
일본식 공간은 낮은 가구, 여백, 자연 소재, 차분한 빛이 중요합니다. 전통 느낌을 원하면 다다미, 종이문, 낮은 테이블을 넣습니다.
A Japanese style reading room with a low wooden table, tatami floor, sliding paper doors, built-in wall shelves, open floor space, natural wood and rice paper materials, soft diffused daylight, calm beige and muted green color palette, quiet minimalist atmosphere, wide angle interior photography, 16:9
변형 팁:
현대적으로:
modern Japanese interior,clean built-in storage전통적으로:
tatami floor,shoji screens,low seating cushions명상 공간으로:
empty center space,small indoor garden view
산업풍 인테리어
산업풍은 노출 콘크리트, 벽돌, 금속, 어두운 색, 강한 구조감이 어울립니다. 너무 어둡게만 쓰면 공간이 답답해질 수 있으니 빛의 방향을 함께 넣으세요.
An industrial loft kitchen with exposed concrete walls, black steel shelves, dark wood cabinets, stainless steel appliances, open circulation around a central island, pendant lights, warm night lighting, subtle reflections on metal surfaces, urban atmosphere, realistic interior photography, wide angle lens, 16:9
변형 팁:
더 거칠게:
exposed brick wall,visible pipes,raw concrete texture더 고급스럽게:
dark walnut wood,brushed metal accents카페 느낌으로:
communal table,black pendant lights,concrete counter
클래식 인테리어
클래식은 몰딩, 대칭, 대리석, 고급 패브릭, 샹들리에 같은 요소가 잘 맞습니다. 과하게 쓰면 복잡해지므로 핵심 장식만 고르는 것이 좋습니다.
A classic hotel lounge with symmetrical seating arrangement, cream velvet armchairs, white marble floor, decorative wall molding, brass side tables, large chandelier, soft warm indirect lighting, elegant cream and gold color palette, architectural interior photography, high-resolution details, 16:9
변형 팁:
더 현대적으로:
modern classic interior,simple wall molding더 웅장하게:
high ceiling,grand chandelier,marble columns더 부드럽게:
cream velvet fabric,warm ambient light
공간별로 강조할 묘사 포인트
공간마다 중요한 요소가 다릅니다. 거실은 사람이 모이는 구조가 중요하고, 침실은 안정감이 중요합니다. 주방은 작업 동선, 카페는 분위기와 좌석 배치, 호텔 로비는 규모감이 핵심입니다.
거실
거실은 소파, 테이블, 창문, 러그, 수납장이 중심입니다. central seating area나 open circulation path를 넣으면 공간이 자연스럽게 정리됩니다.
A cozy modern living room with a central seating area, beige sectional sofa, wooden coffee table, large window, built-in shelves, soft rug, warm oak floor, natural daylight, calm neutral palette, realistic interior photography, wide angle composition, 16:9
침실
침실은 침대가 중심입니다. 침구 질감, 조명, 커튼, 벽 색이 분위기를 만듭니다.
A calm bedroom with a queen-size bed, layered linen bedding, soft fabric headboard, warm bedside lamps, sheer curtains, light wood floor, muted beige and cream palette, soft indirect lighting, peaceful atmosphere, realistic interior photography, 4:5
주방
주방은 조리 동선이 중요합니다. 아일랜드, 상부장, 하부장, 싱크대, 조명 위치를 함께 써야 합니다.
A modern kitchen with a functional work triangle, central marble island, matte white cabinets, oak wood lower cabinets, brushed metal faucet, pendant lights above the island, clean countertop, natural daylight, realistic architectural details, 16:9
서재·홈오피스
서재는 책상 위치와 수납이 중요합니다. 집중하는 공간인지, 감성적인 독서 공간인지 먼저 정하세요.
A quiet home office with a wooden desk facing a large window, ergonomic chair, built-in bookshelves, hidden cable management, warm wood floor, soft daylight, muted gray and beige palette, clean and focused atmosphere, realistic interior photography, 16:9
카페
카페는 좌석 배치, 카운터, 조명, 재료가 분위기를 결정합니다. 사람이 많지 않은 장면이 공간을 더 잘 보여줍니다.
A small specialty coffee shop interior with a wooden service counter, two-person tables along the window, clear customer circulation path, concrete floor, oak wood furniture, black metal lighting fixtures, warm morning sunlight, cozy commercial interior photography, 16:9
호텔 로비
호텔 로비는 규모감과 동선이 중요합니다. 높은 천장, 리셉션 데스크, 라운지 좌석, 대칭 구도를 넣으면 고급스럽게 보입니다.
A luxury hotel lobby with a high ceiling, symmetrical layout, marble reception desk, lounge seating area, large indoor plants, brass details, polished stone floor, warm indirect lighting, elegant architectural photography, wide angle lens, high-resolution details, 16:9
재료 조합으로 분위기 만들기
공간의 분위기는 스타일명보다 재료에서 더 강하게 나옵니다. 같은 거실이라도 나무와 패브릭을 쓰면 따뜻하고, 콘크리트와 금속을 쓰면 도시적으로 보입니다.
자주 쓰는 재료 표현은 아래와 같습니다.
나무:
warm oak wood,dark walnut,natural wood grain콘크리트:
exposed concrete,polished concrete floor,raw concrete texture대리석:
white marble,black marble,subtle marble veins패브릭:
linen fabric,velvet upholstery,soft wool rug금속:
brushed brass,black steel,stainless steel,matte metal accents
재료는 2~4개 정도가 적당합니다. 너무 많이 넣으면 공간의 방향이 흐려질 수 있습니다.
예를 들어 따뜻한 고급 공간은 이렇게 조합할 수 있습니다.
warm oak wood floor, cream linen sofa, white marble coffee table, brushed brass details
차분한 도시형 공간은 이렇게 조합합니다.
exposed concrete walls, black steel frames, dark walnut furniture, warm indirect lighting
밝고 편안한 공간은 이렇게 조합합니다.
pale oak floor, white plaster walls, soft wool rug, linen curtains, natural daylight
공간 조명 표현 구분하기
조명은 공간의 인상을 크게 바꿉니다. 같은 방도 아침 햇살이면 산뜻하고, 간접 조명이면 차분하며, 야간 조명이면 고급스럽게 보입니다.
아침 햇살
아침 느낌은 부드럽고 깨끗합니다. 침실, 주방, 카페, 거실에 잘 어울립니다.
soft morning sunlight through large windows, gentle shadows, fresh and calm atmosphere
자연광 채광
자연광은 실내를 현실적으로 보이게 합니다. 과한 조명보다 실제 사진 같은 느낌을 줄 때 좋습니다.
abundant natural daylight, large windows, soft diffused light, realistic interior shadows
간접 조명
간접 조명은 빛이 직접 보이지 않고 벽이나 천장에 부드럽게 퍼지는 조명입니다. 호텔, 침실, 라운지에 잘 맞습니다.
soft indirect lighting, hidden LED strips, warm ambient glow, gentle wall illumination
야간 조명
야간 조명은 카페, 바, 호텔 로비, 레스토랑에 어울립니다. 너무 어둡지 않게 warm과 visible details를 함께 넣으면 좋습니다.
warm night lighting, pendant lights, soft reflections, visible interior details, cozy evening atmosphere
건축 렌더링처럼 보이게 하는 문장
건축 이미지는 인테리어보다 구조와 형태가 더 중요합니다. 외관, 매스, 입면, 창문 배열, 주변 환경을 함께 써야 합니다. 여기서 매스는 건물의 큰 덩어리 형태를 뜻합니다.
기본 구조는 다음과 같습니다.
[building type], [architectural style], [mass and facade], [materials], [surrounding environment], [lighting], [camera angle], [rendering quality], [aspect ratio]
건축 렌더링에 자주 쓰는 표현은 다음과 같습니다.
wide angle lens: 넓은 공간감symmetrical composition: 안정적인 대칭 구도low angle architectural view: 건물을 크게 보이게 하는 낮은 앵글clean facade details: 깔끔한 외관 디테일high-resolution architectural rendering: 고해상도 건축 렌더링 느낌realistic materials and shadows: 재료와 그림자의 현실감
외관 예시는 아래와 같습니다.
A modern small museum building with a simple rectangular mass, clean concrete facade, large glass entrance, open plaza in front, subtle landscaping, soft afternoon light, low angle architectural view, wide angle lens, realistic materials and shadows, high-resolution architectural rendering, 16:9
주택 외관은 이렇게 쓸 수 있습니다.
A contemporary two-story house with a flat roof, warm wood cladding, white plaster walls, large floor-to-ceiling windows, small front garden, clean driveway, golden hour light, symmetrical architectural composition, realistic exterior rendering, high-resolution details, 16:9
상업 건물은 용도를 더 분명히 쓰세요.
A boutique retail store facade on a quiet urban street, large display windows, natural stone exterior, black metal frames, warm interior light visible through the glass, clear entrance path, evening atmosphere, realistic architectural photography, wide angle lens, 16:9
가상 공간 디자인 프롬프트
가상 공간은 현실 공간보다 더 자유롭습니다. 하지만 완전히 추상적으로 쓰면 결과가 산만해질 수 있습니다. 현실적인 구조를 먼저 잡고, 그 위에 미래적 요소나 판타지 요소를 추가하세요.
좋은 순서는 다음과 같습니다.
현실 공간의 종류를 정합니다. 예: lobby, gallery, library, cafe
공간의 용도를 정합니다. 예: exhibition, relaxation, meeting
비현실 요소를 1~2개만 추가합니다. 예: floating lights, holographic walls
재료와 조명을 정리합니다.
예시:
A futuristic virtual gallery space designed for digital art exhibitions, with a clear central walkway, floating transparent display panels, reflective dark floor, soft blue ambient lighting, minimal seating areas, glass and brushed metal materials, immersive atmosphere, wide angle architectural rendering, high-resolution details, 16:9
너무 많은 요소를 넣고 싶다면 한 번에 모두 넣지 말고 버전별로 나누세요. 예를 들어 첫 번째는 미래형 갤러리, 두 번째는 우주 정거장 라운지, 세 번째는 물 위에 떠 있는 도서관처럼 분리하는 것이 좋습니다.
실패를 줄이는 짧은 네거티브 프롬프트
공간 이미지는 가구가 겹치거나, 창문이 이상하게 휘거나, 바닥과 벽의 경계가 어색해질 때가 있습니다. 이때는 네거티브 프롬프트를 짧게 추가합니다.
distorted furniture, warped windows, unrealistic perspective, cluttered layout, messy objects, low resolution, blurry details, overexposed light
사람이 없는 공간을 원한다면 다음 문장을 추가하세요.
no people, empty interior, clean and quiet space
글자나 로고가 깨지는 것이 싫다면 이렇게 씁니다.
no readable text, no logo, no brand name
특정 호텔, 유명 건축가, 실제 브랜드 매장을 그대로 따라 해달라고 쓰는 것은 피하는 것이 좋습니다. 대신 luxury hotel lobby, modern museum facade, minimal boutique store처럼 일반적인 공간 유형과 분위기로 설명하세요.
바로 변형하는 방법
하나의 프롬프트를 만들었다면 네 가지 요소만 바꿔도 전혀 다른 공간이 됩니다.
기본 프롬프트:
A modern cafe interior with a wooden counter, small tables along the window, clear customer circulation path, concrete floor, oak wood furniture, black metal details, warm natural daylight, cozy commercial interior photography, wide angle lens, 16:9
더 고급스럽게 바꾸기:
A luxury cafe interior with a marble counter, velvet lounge chairs, brass details, dark walnut furniture, soft indirect lighting, elegant commercial interior photography, wide angle lens, high-resolution details, 16:9
더 미니멀하게 바꾸기:
A minimal cafe interior with a clean white counter, simple built-in seating, pale oak floor, matte white walls, open circulation path, soft natural daylight, quiet and clean atmosphere, wide angle interior photography, 16:9
더 산업풍으로 바꾸기:
An industrial cafe interior with an exposed concrete wall, black steel shelves, dark wood counter, pendant lights, polished concrete floor, clear customer circulation path, warm night lighting, realistic commercial interior photography, 16:9
공간 프롬프트는 스타일명을 외우는 것보다 용도, 동선, 재료, 조명을 조합하는 것이 더 중요합니다. 이 네 가지가 정리되면 거실, 침실, 주방, 카페, 호텔 로비, 건축 외관까지 대부분의 공간 이미지를 안정적으로 만들 수 있습니다.
이 노트는 보도·비평·교육·연구 목적으로 작성되었습니다. 저작권 문의가 있으시면 에서 알려주세요.